Luxury Lakefront Home at The Cliffs at Keowee Springs
213 Waterscape Dr, Six Mile, SC 29682
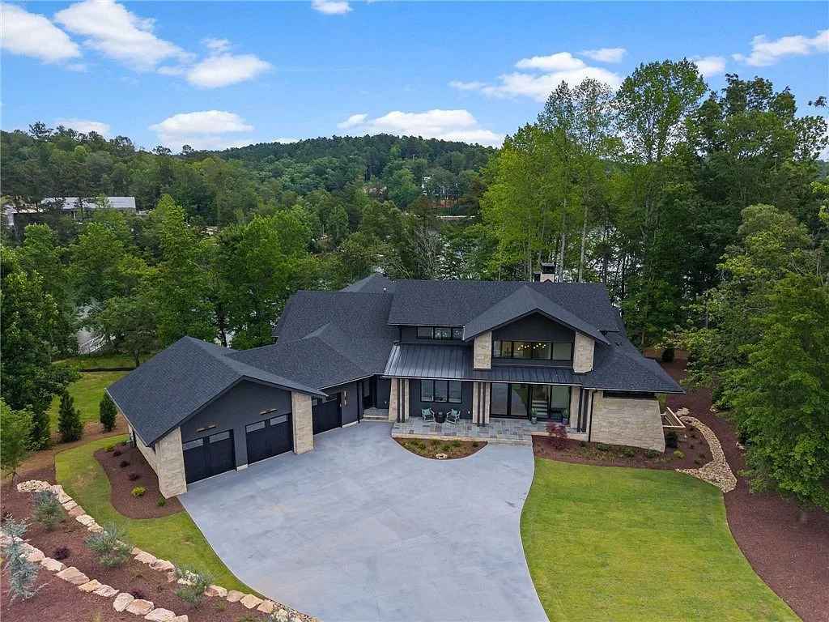
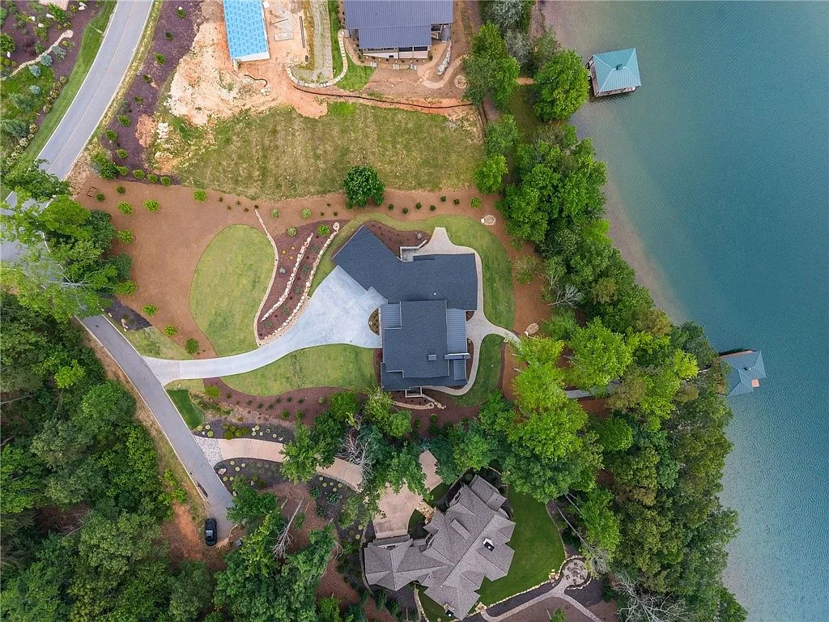
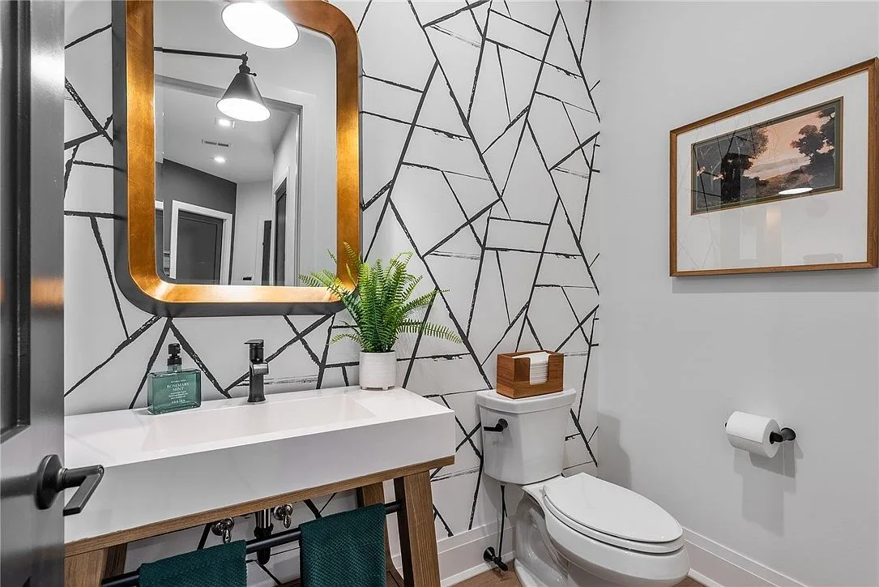
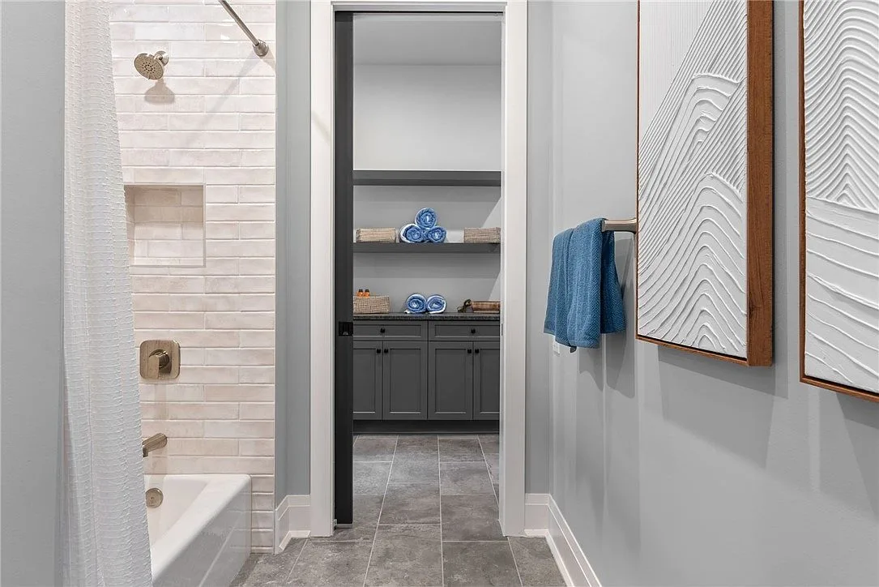
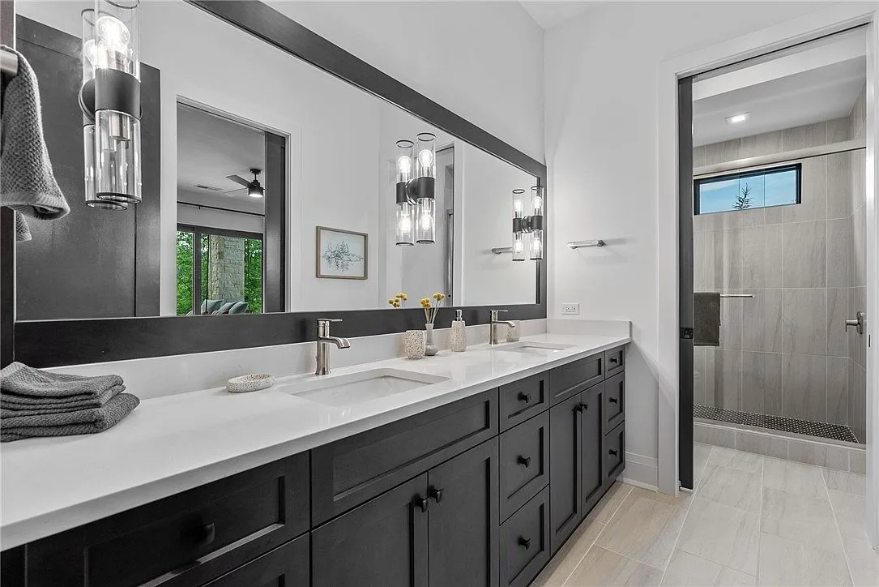
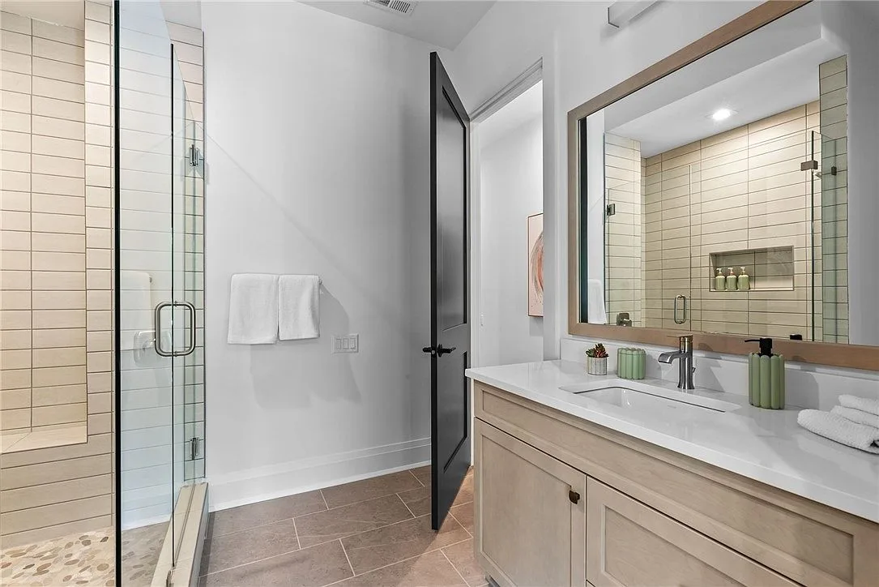
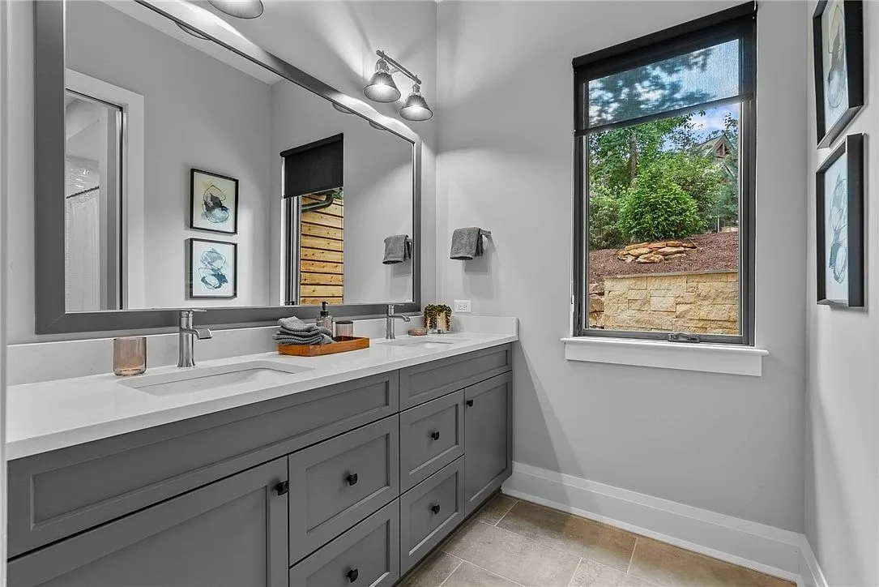
Welcome to an extraordinary lakefront retreat in the prestigious, gated community of The Cliffs at Keowee Springs. This brand-new custom home, built by Arthur Rutenberg Homes – a Preferred Builder at The Cliffs, blends refined craftsmanship with modern luxury and sits on a gentle 1.09-acre lot, offering sweeping views of Lake Keowee from every bedroom. Spanning 5,486 square feet, this thoughtfully designed residence features four bedrooms, four full bathrooms, and one half bath—each space carefully curated for comfort and elegance.
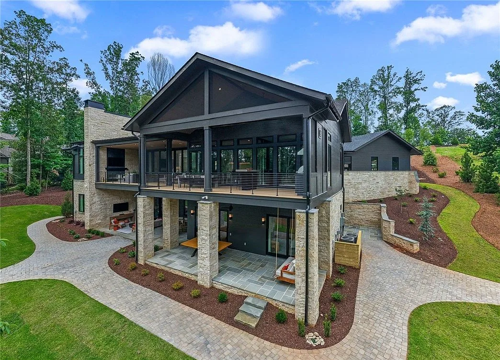
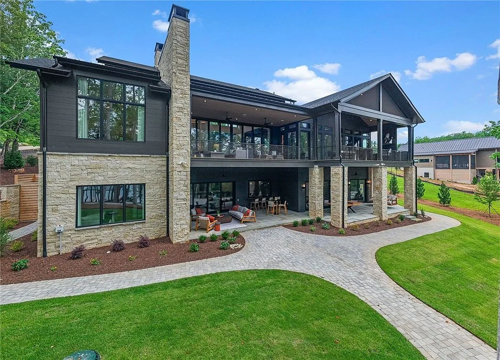
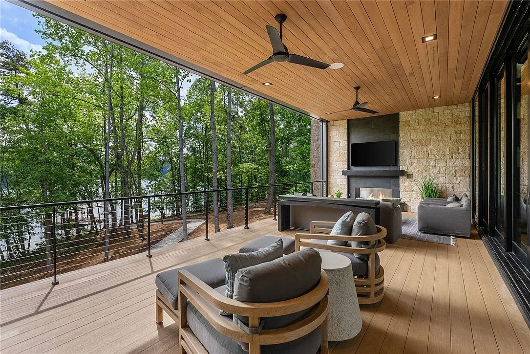
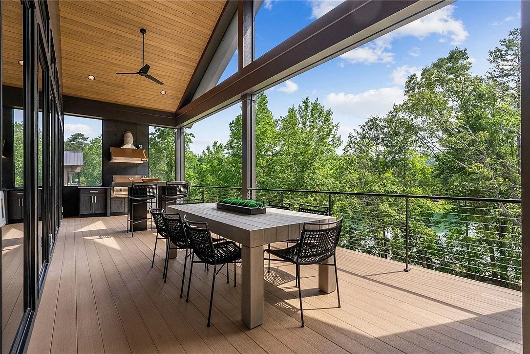
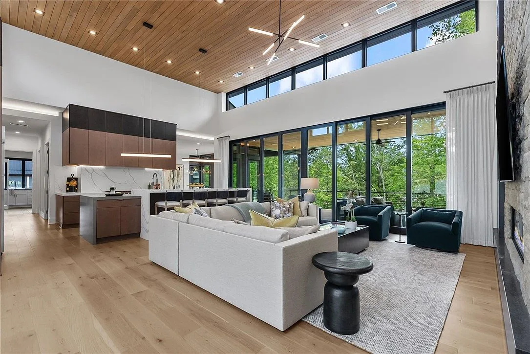
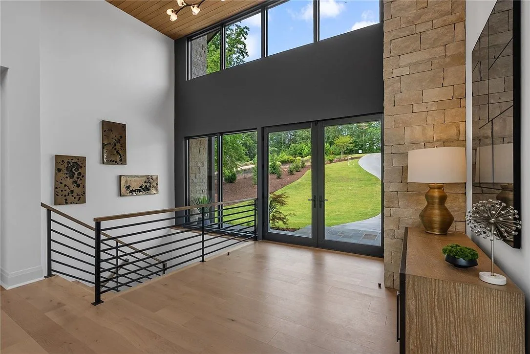
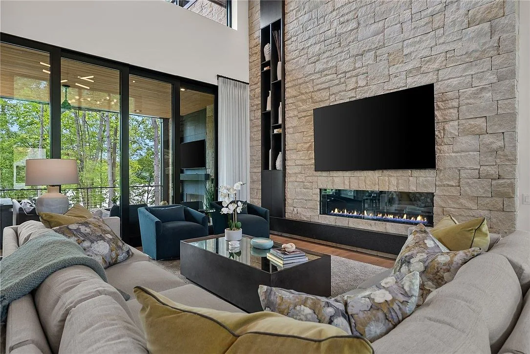
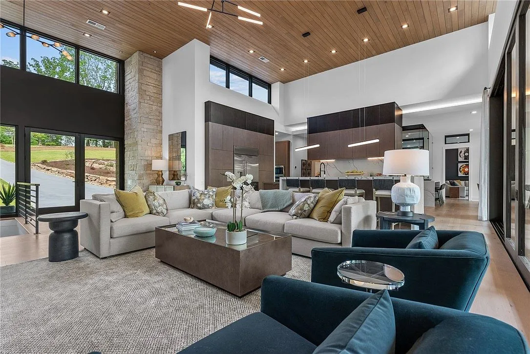
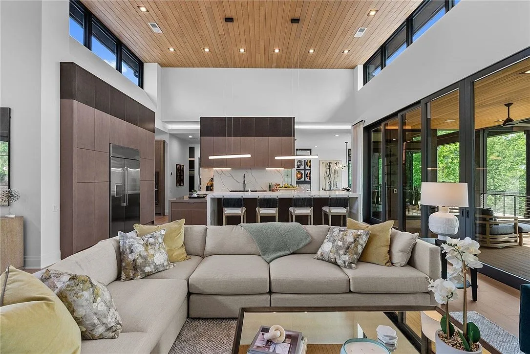
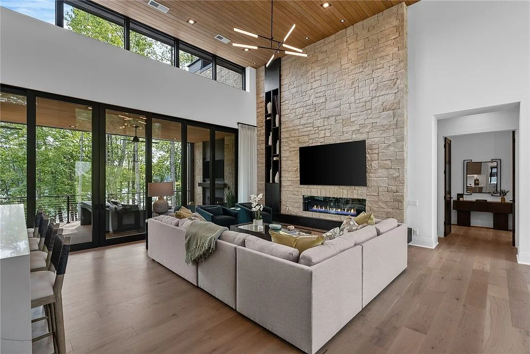
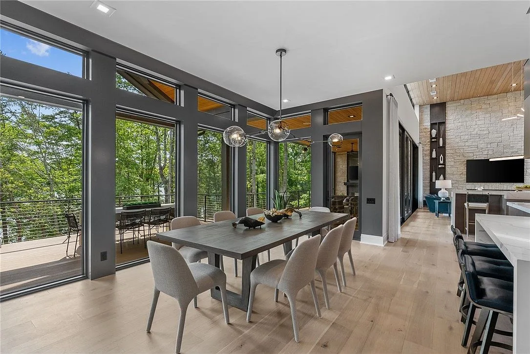
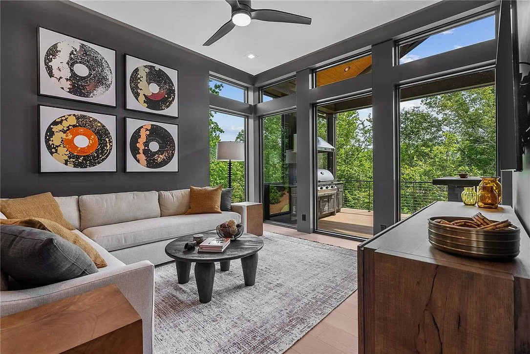
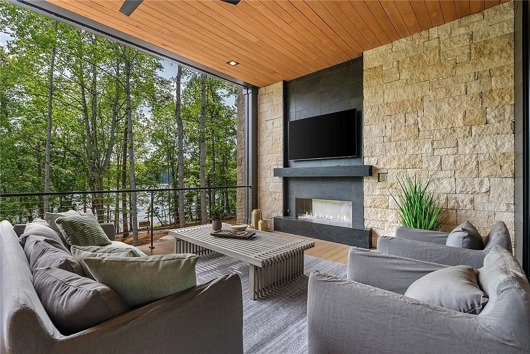
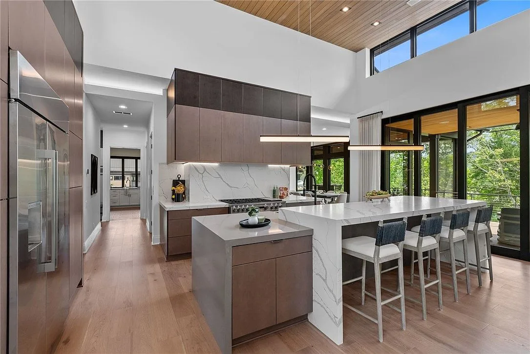
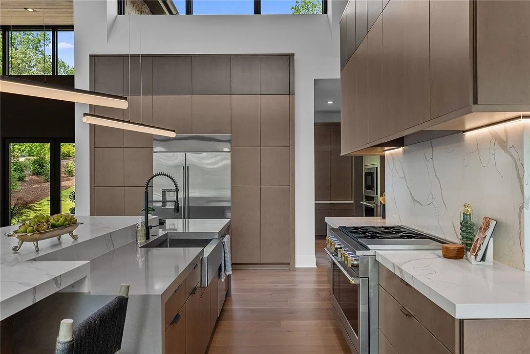
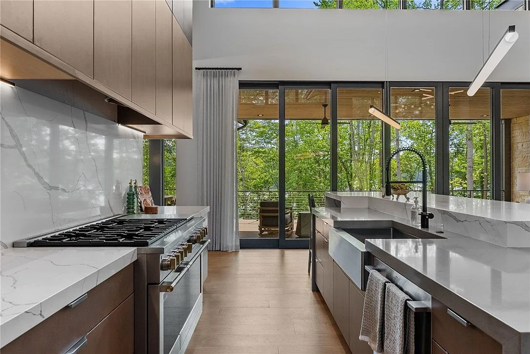
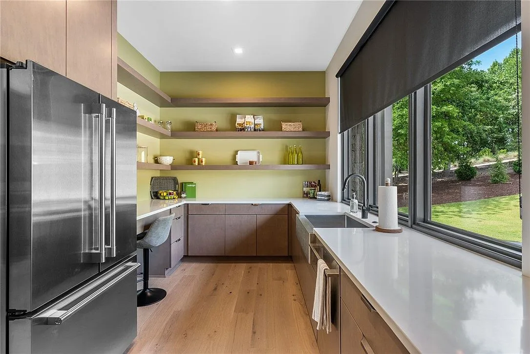
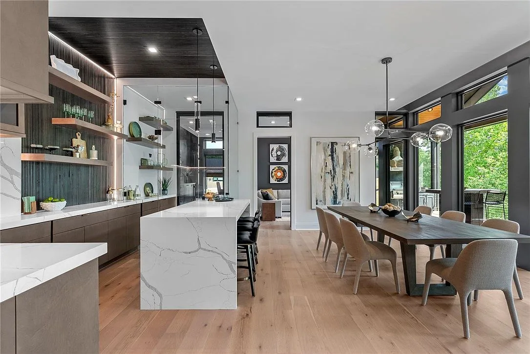
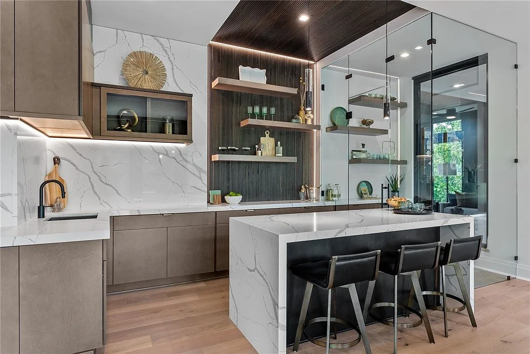
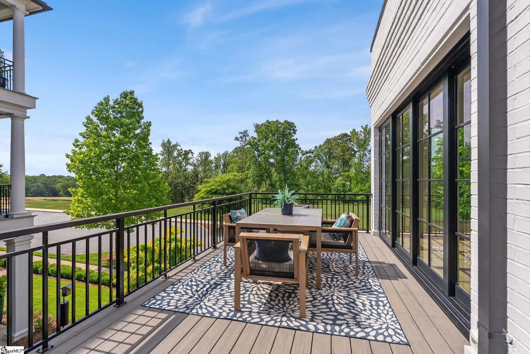
From the moment you step inside, soaring 17+ foot ceilings and panoramic lake views set the tone for exceptional design throughout. The main living area showcases a sleek linear gas fireplace and opens seamlessly to an expansive outdoor deck through eight-paneled sliding glass doors and retractable screens on the rear. Complete with an outdoor kitchen and outdoor fireplace, this space creates a true indoor/outdoor living experience. Adjacent to the dining area, a stylish bar and an all-glass wine room make entertaining effortless. The gourmet kitchen is equipped with GE Monogram appliances and a large hidden walk-in pantry. There is also a Prep Kitchen featuring a prep sink, second refrigerator and oven—offering both function and sophistication.
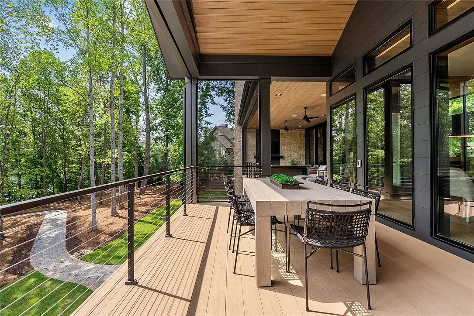
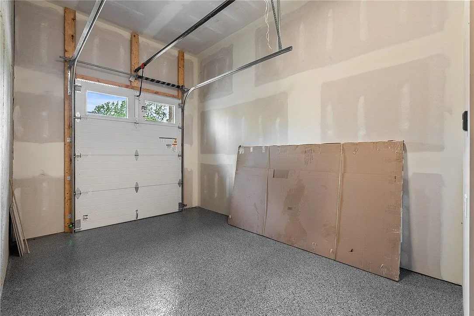
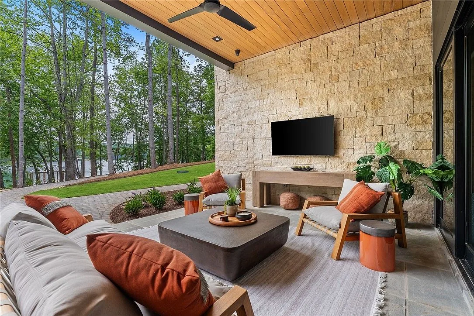
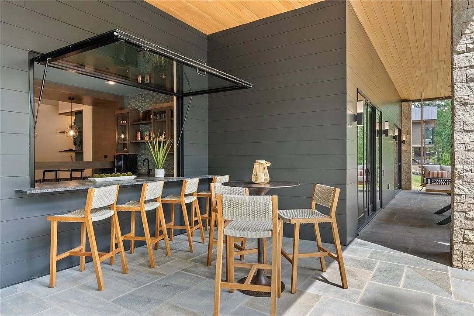
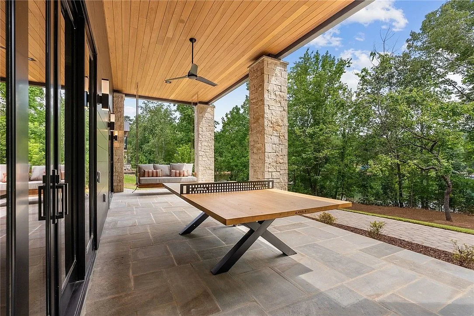
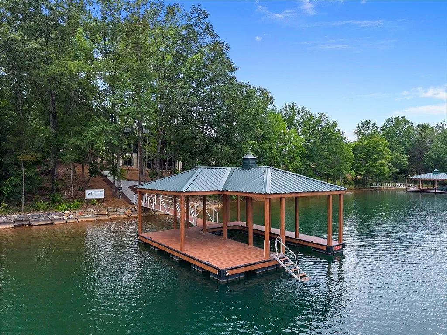
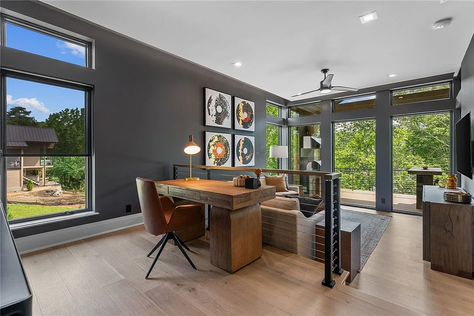
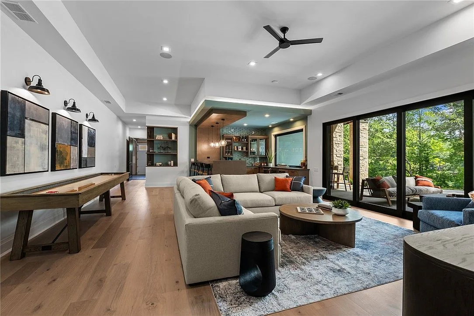
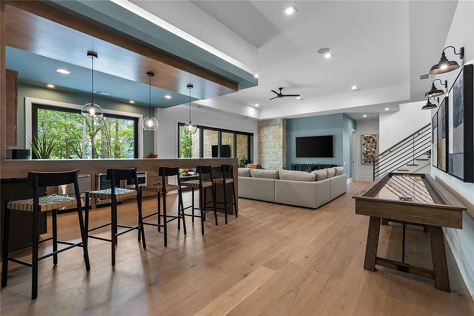
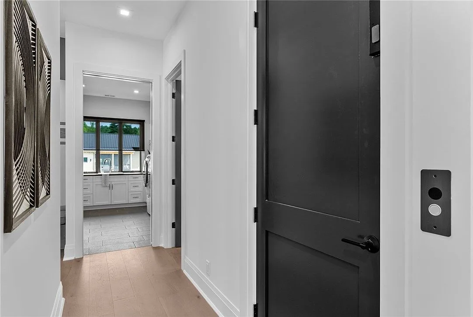
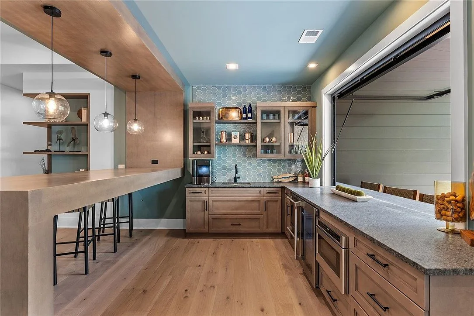
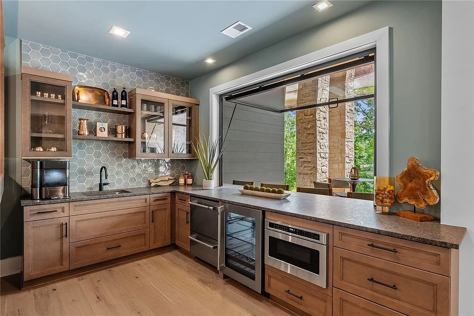
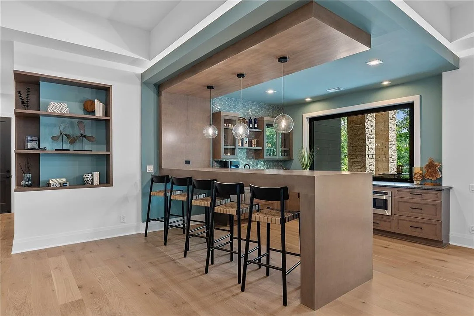
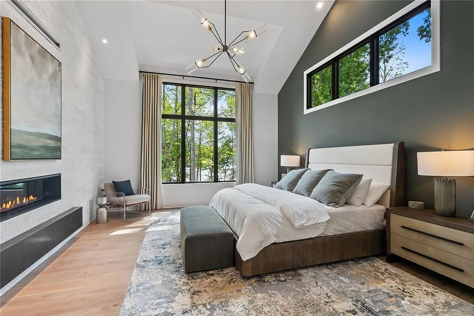
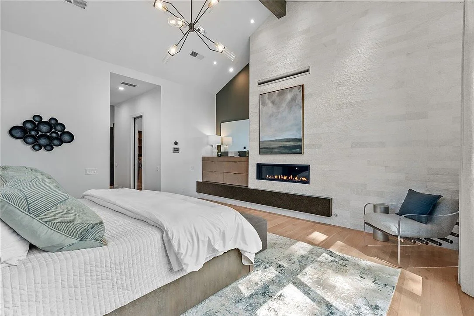
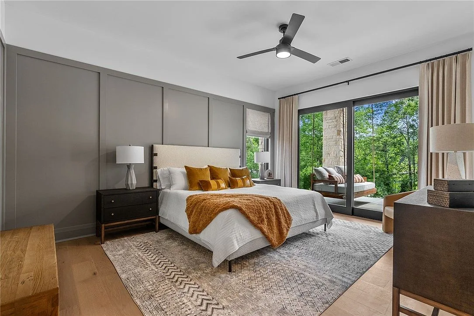
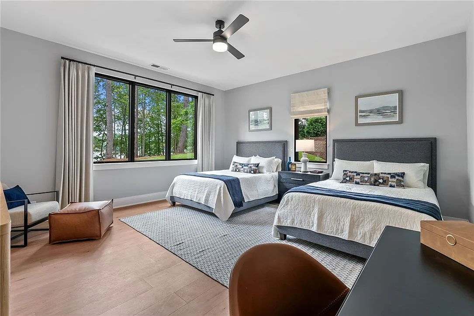
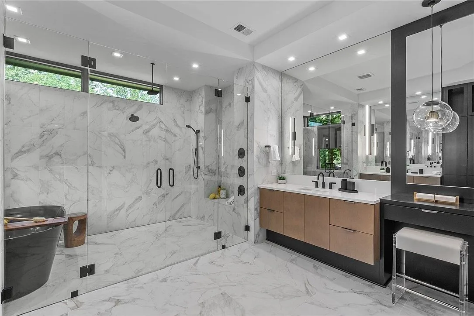
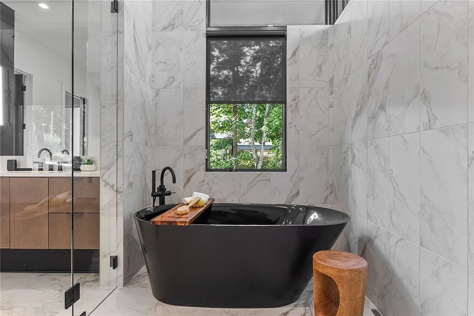
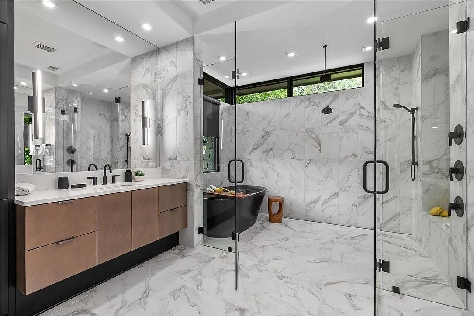
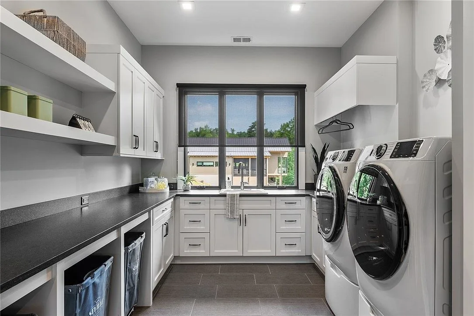
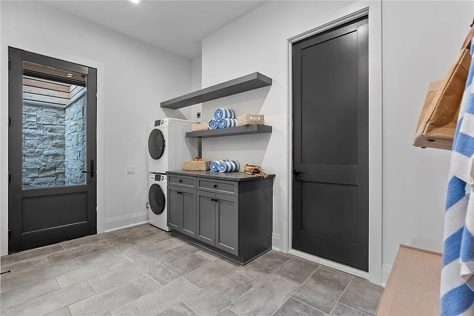
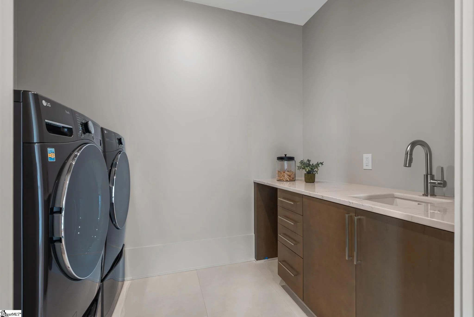
The main-level primary suite is a peaceful sanctuary with dual walk-in closets, a spa-inspired bathroom, a cozy fireplace, and tranquil lake views. Every bedroom in the home faces the water, capturing the serene beauty of Lake Keowee. For added convenience, the home includes two laundry rooms—one on each level. The lower level features a Club Room with soaring 12-foot ceilings, a second bar with an awning window that opens to the patio, and another set of sliding glass doors that extend the living space outdoors. Three additional ensuite bedrooms are located on this level, along with a half-car garage bay—perfect for a golf cart. Outside, enjoy an expansive covered patio, outdoor shower, and private Kroeger dock just steps away. A three-car garage and a dedicated home office complete the layout.
Features
You will get
Amenities
Pool
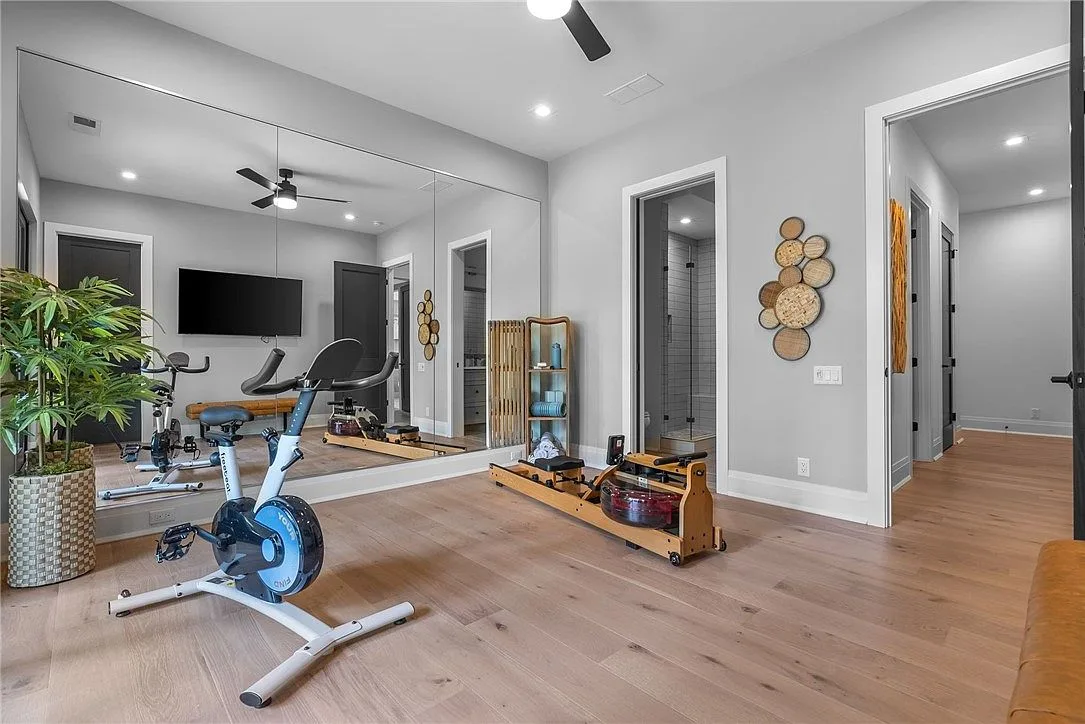
Fitness Center
Pickleball Court
Tennis Court
Golf
Features
Fireplace
Gas Fireplace
Outdoor Fireplace
Wet Bar
High Ceilings
Cathedral Ceiling
Walk In Closet
Dual Walk In Closets
Garden Tub
Separate Shower
Walk In Shower
Dual Vanities
Dishwasher
Gas Range
Gas Oven
Convection Oven
Microwave
Refrigerator
Washer
Dryer
Laundry Room
Wine Room
Outdoor Kitchen
Outdoor Shower
Covered Patio
Private Dock
Home Office
Elevator
Gas Grill
Wired For Sound
Granite Counters
Low Threshold Shower
Built In Oven
Facilities
Clubhouse
Trails
Gated Entry
Details
Dive into the details
Spec
Size & Layout
Lot Area
1.09 ac
Living Area
5,486 ft²
Construction
Style
Contemporary
Foundation
Basement
Materials
Cement Siding, Stone
Flooring
Hardwood, Tile
Roof
Architectural
Parking
3
Parking Type
Attached Garage
New Construction
Yes
Utilities & Systems
Heating
Heat Pump
Cooling
Heat Pump
Sewer
Septic Tank
Ownership & Fees
HOA / Common Charges
$0 / month
Property Tax
$24,250 / year
$5,490,000
For sale
Sold
Similar properties
Stunning 6-Bedroom Multigenerational Home in Hartness Village
6 beds7 baths
$ 2.8M
New Construction Home in Chestnut Ridge, Greenville
4 beds3 baths2,896 ft²
$ 379.9K
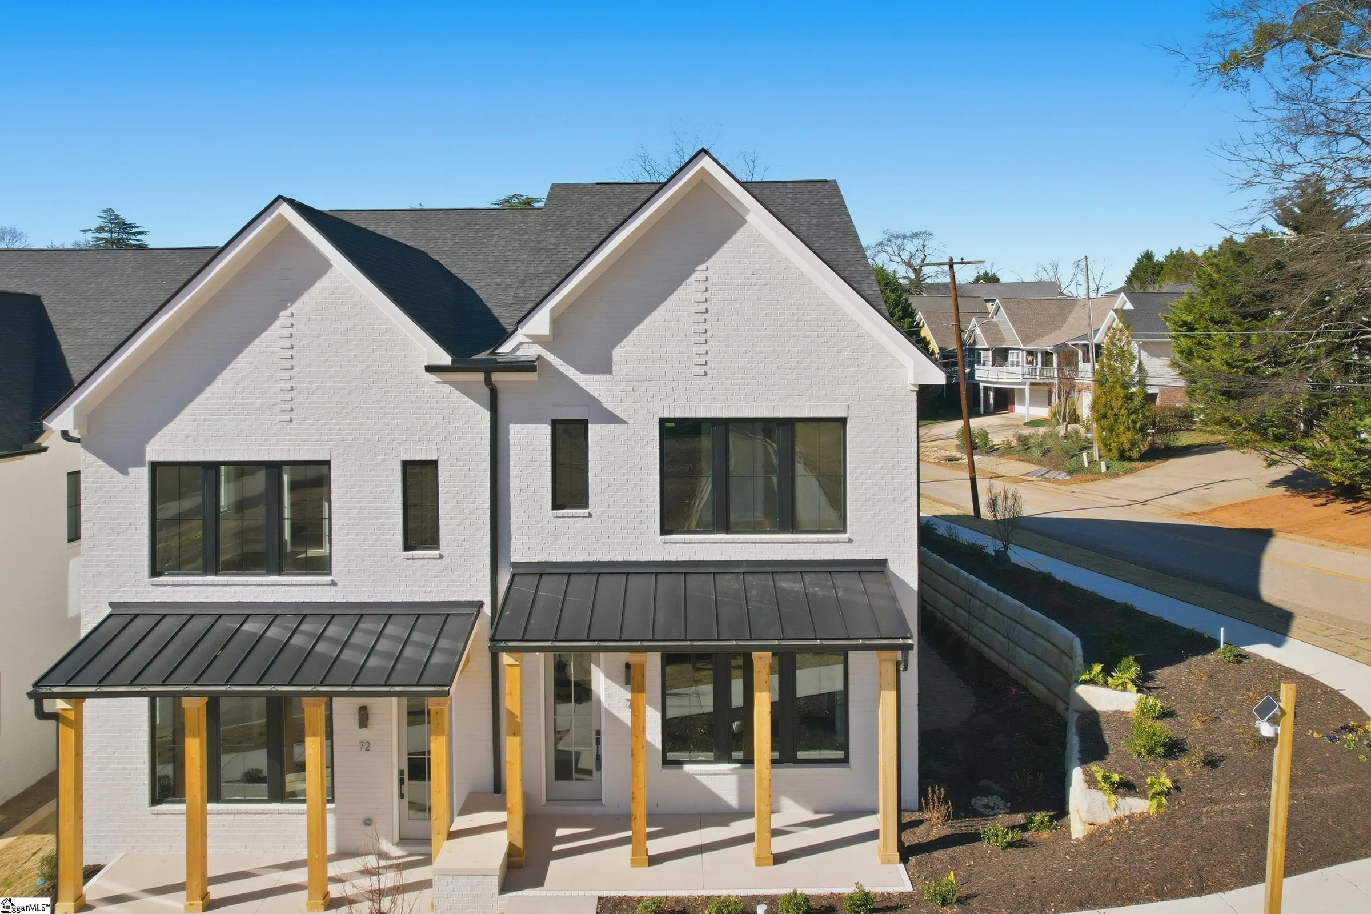
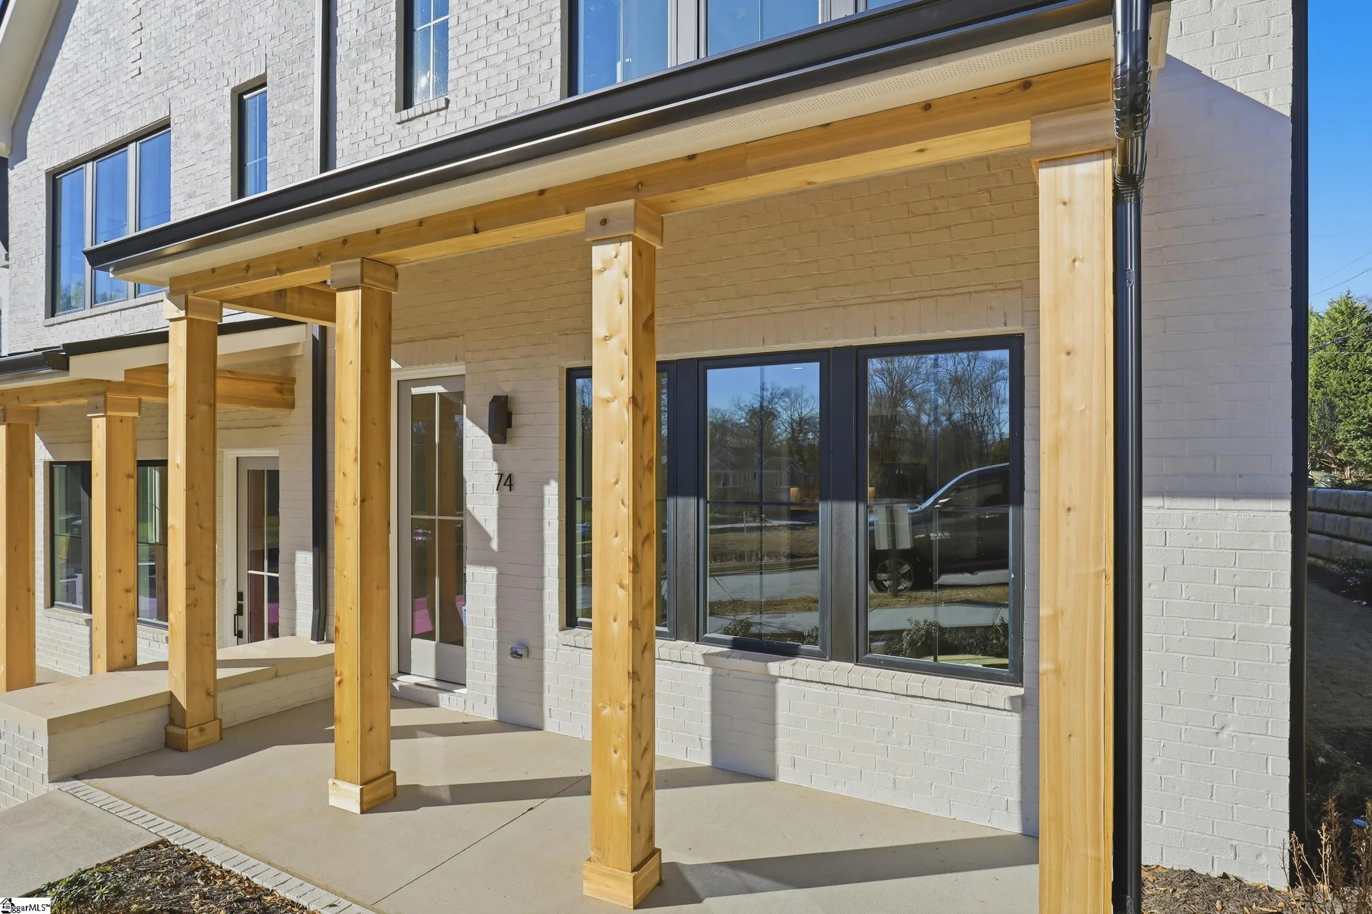
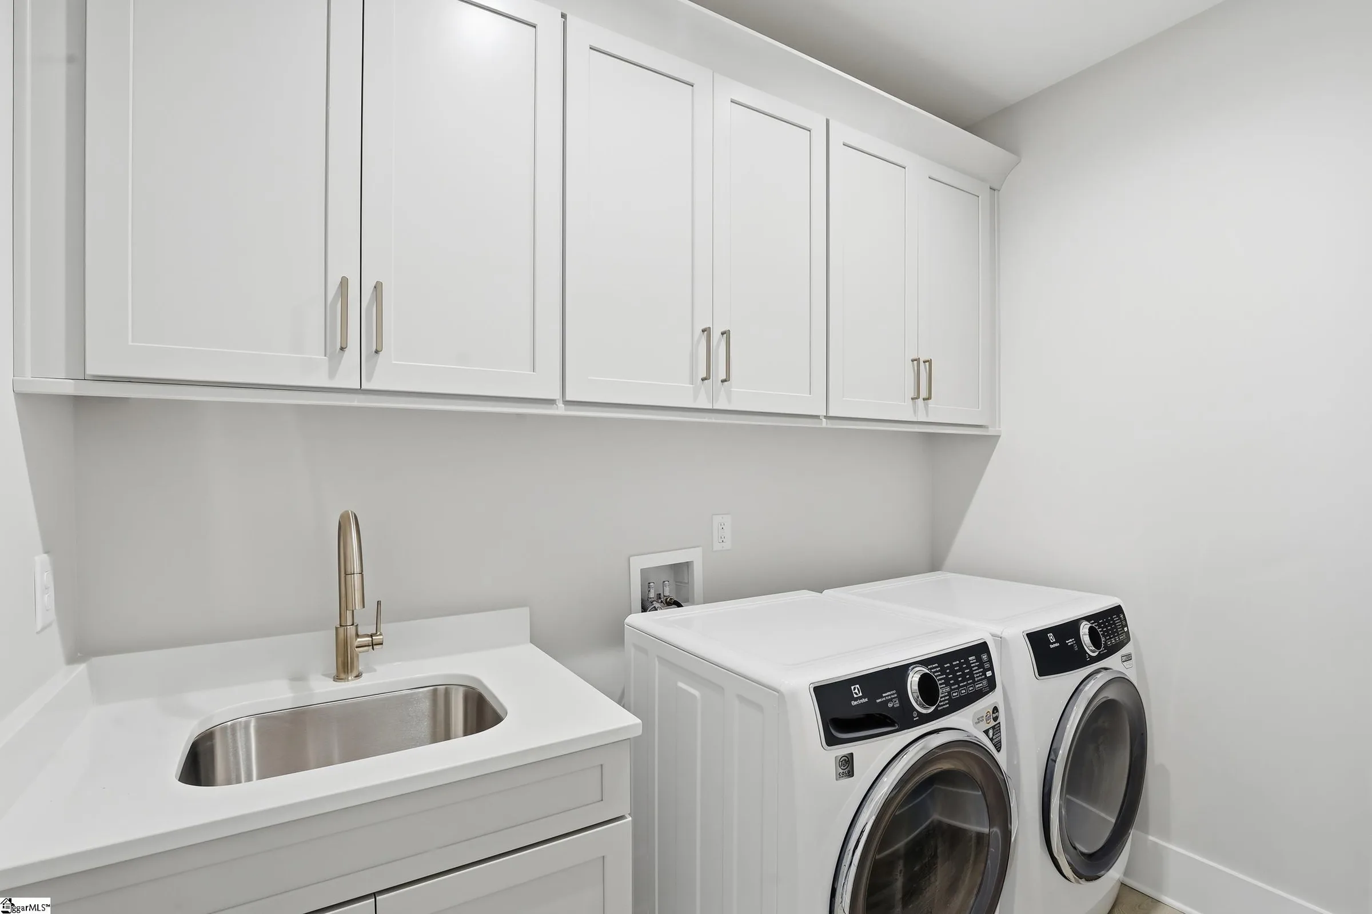
New Construction Townhome Steps from Main Street in Greenville
4 beds4 baths
$ 1.1M
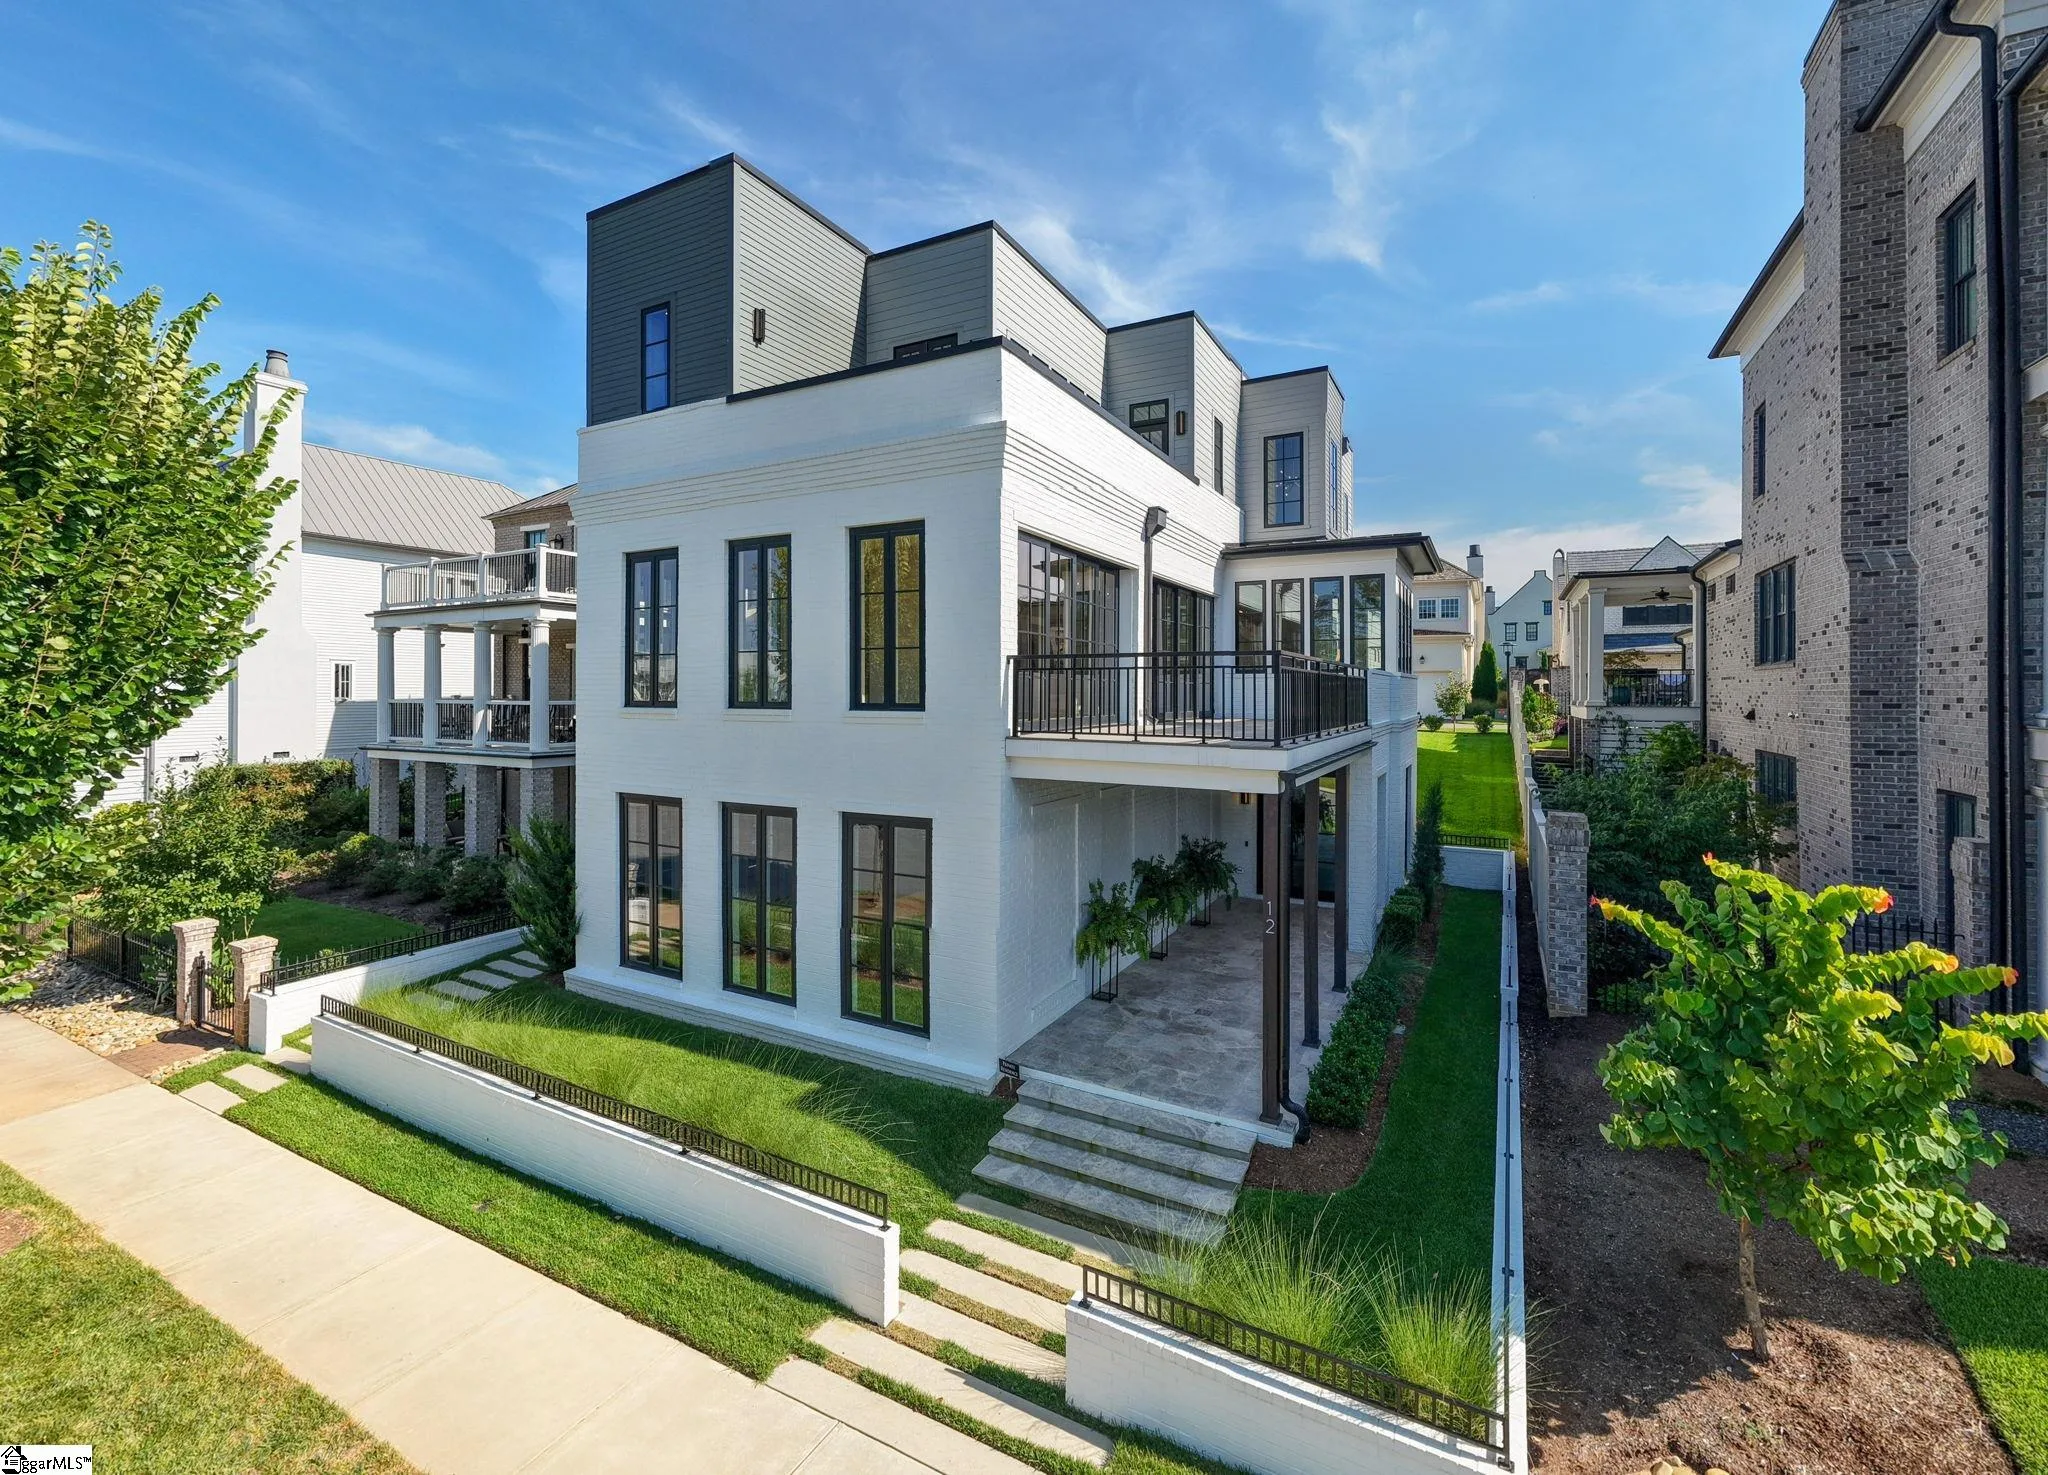
Contemporary Multigenerational Home in Hartness Village
6 beds7 baths
$ 2.8M